
2D & 3D Drafting
Precise floor plans, elevations, sections, and structural detailing in industry-standard formats, fully coordinated across disciplines.

Precision Drafting · Infrastructure Design · Estimation
Accurate drafting, intelligent design, and dependable estimation — built to turn your infrastructure vision into a constructible reality.
About Us
N Power Infrastructures is a drafting and infrastructure design partner trusted by developers, contractors, and planning teams to convert complex site data into precise, buildable drawings. From 2D layouts to fully coordinated 3D models, every deliverable we produce is engineered for accuracy, built for compliance, and ready for execution on site.
We combine technical depth with a service-first approach — treating every project, large or small, with the same commitment to detail that infrastructure work demands.
Learn More About Us
Our Services
Precise floor plans, elevations, sections, and structural detailing in industry-standard formats, fully coordinated across disciplines.
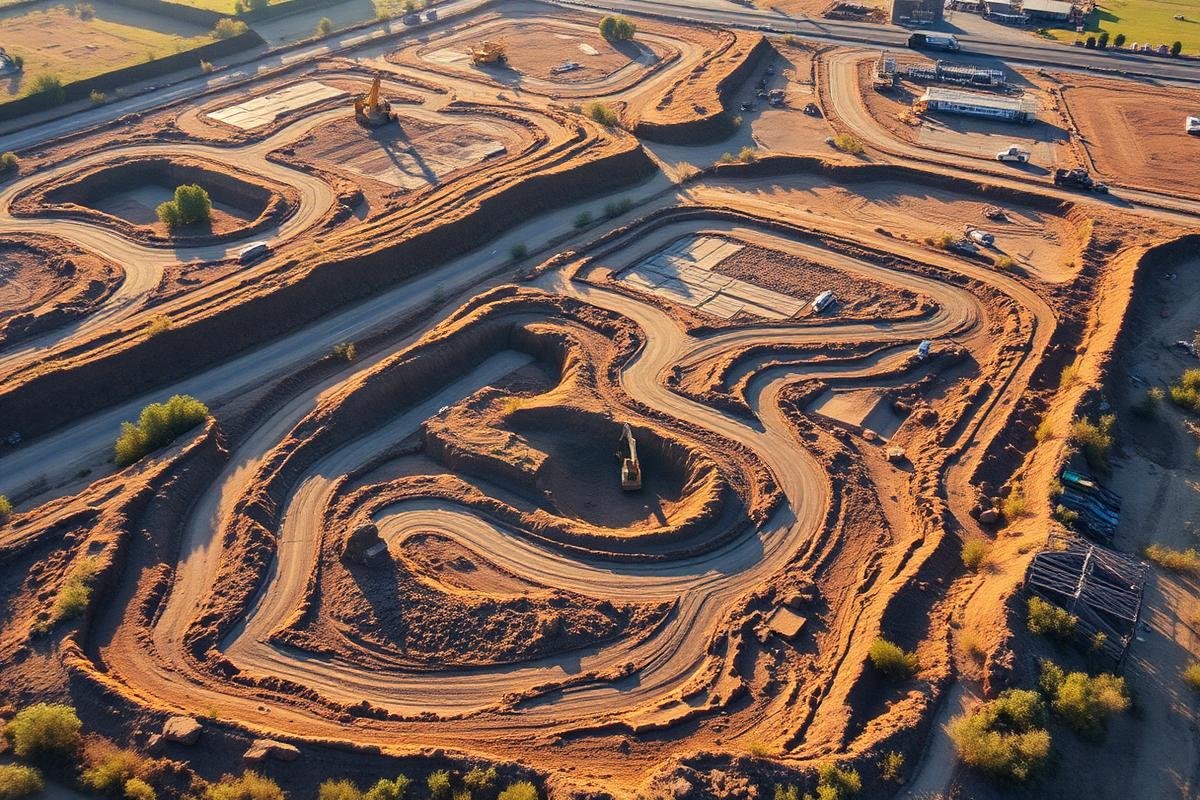
Site layouts, grading plans, and earthwork calculations that lay the groundwork for efficient, code-compliant development.

Detailed drafting for roads, highways, bridges, and utility corridors that hold up under real-world engineering scrutiny.
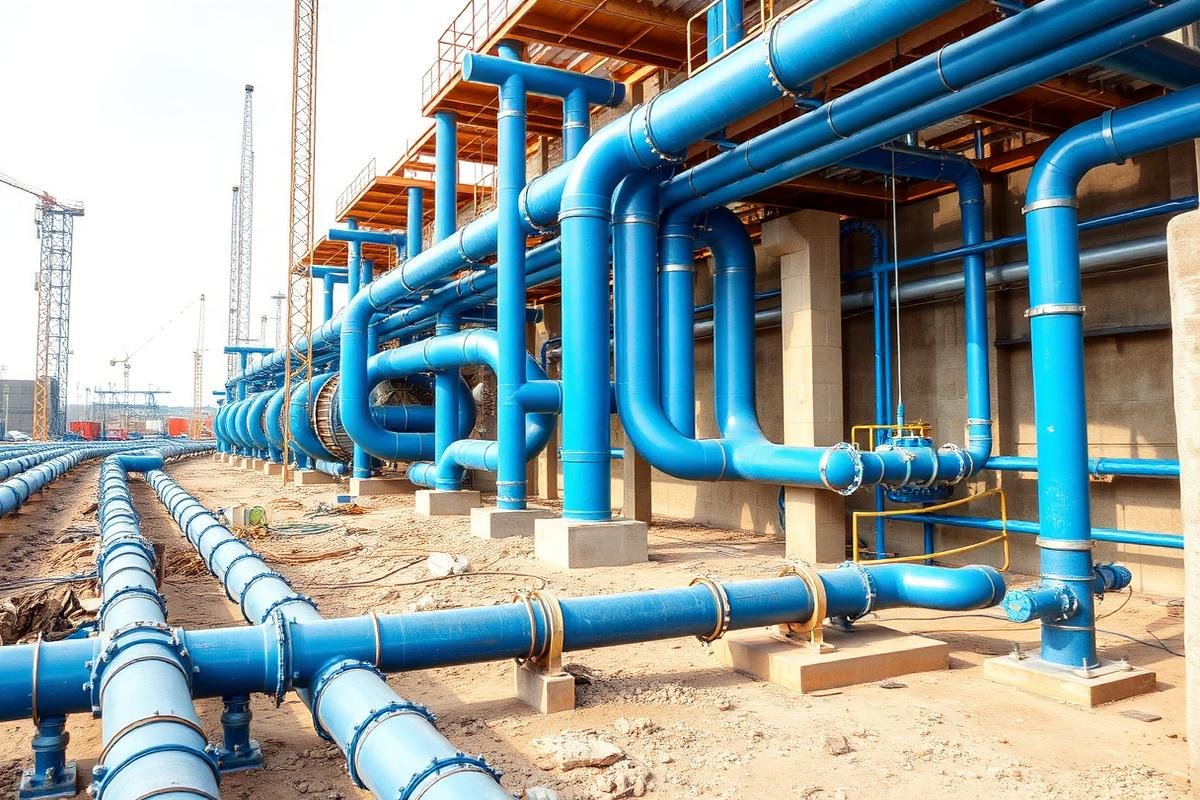
Pipeline mapping, drainage networks, and water management systems designed for long-term performance and regulatory compliance.

Accurate Bill of Quantities and material take-offs derived directly from CAD data, giving you cost clarity before you break ground.
Why Choose Us
Every drawing is checked against site data, codes, and coordination requirements before it leaves our desk.
Our drafting and design specialists bring years of hands-on infrastructure project experience across geographies.
Structured project workflows and clear milestones keep your schedule on track, every time.
We work on current CAD, BIM, and GIS platforms to keep your project data accurate and future-ready.
Your project data, drawings, and plans stay strictly confidential throughout our engagement.
We stay involved beyond delivery — revisions, clarifications, and on-site queries are part of the service.
Our Work Process
We understand your project scope, timelines, and technical requirements in detail.
Our team gathers survey data, site conditions, and reference drawings for accurate baseline mapping.
Drawings and models are developed using precise CAD standards and engineering best practices.
Every output passes through internal quality checks and client feedback rounds before finalization.
Final files are handed over in the required formats, with support available for any post-delivery queries.
What Our Clients Say
"The drawings we received were clean, accurate, and exactly aligned with our site conditions. It made our approval process so much easier."
— Rajesh Kumar
"What stood out was how quickly they understood our requirements and translated them into workable plans. Very professional throughout."
— Anitha Reddy
"We needed detailed BOQ estimates on a tight deadline, and the team delivered accurate numbers without compromising on quality."
— Vikram Singh
"Their attention to detail on the drainage and utility layouts saved us from several potential site issues later on."
— Priya Nair
"A reliable drafting partner. Communication was clear at every stage, and revisions were handled without any hassle."
— Suresh Patel
Reach out today and let's discuss how we can support your next build.