Our Services
Our Services
End-to-end drafting, design, and estimation solutions for infrastructure and construction projects — engineered for accuracy at every stage.
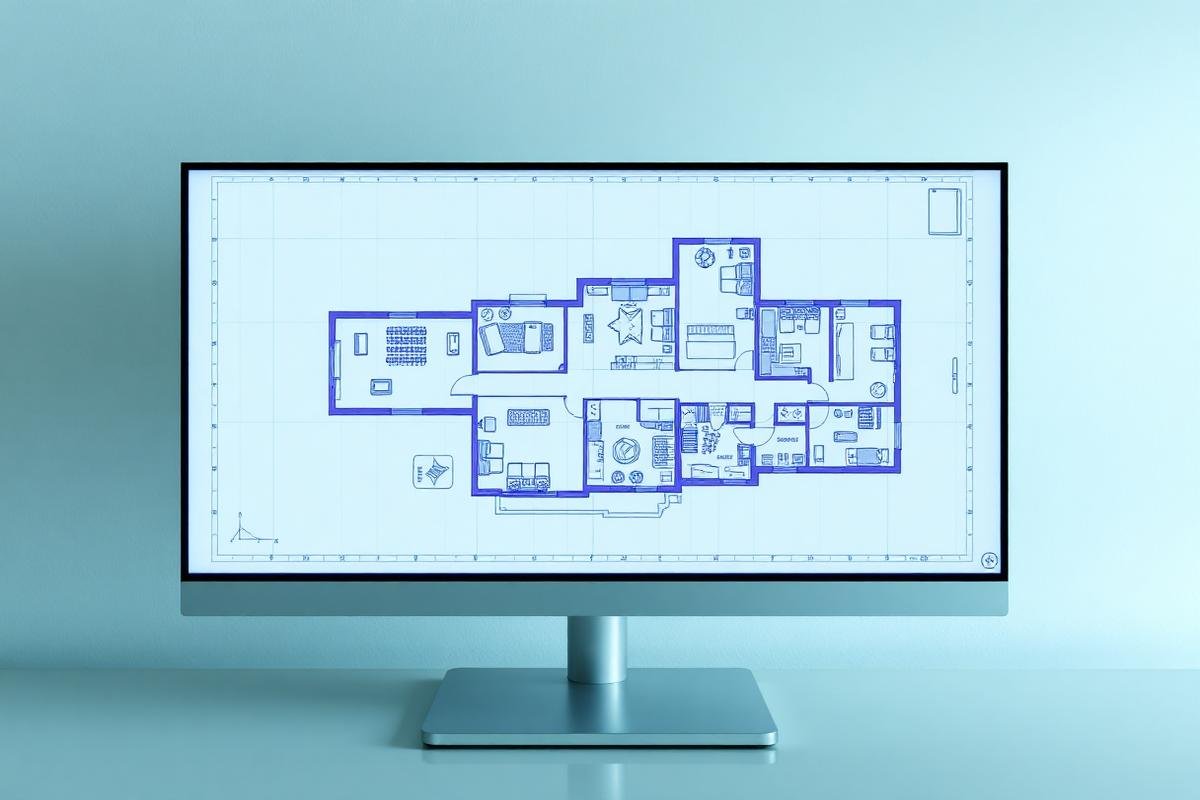
2D & 3D Drafting
We create accurate architectural floor plans, elevations, and structural details that translate design intent into precise, buildable documentation. Every drawing is prepared to current CAD standards and coordinated across architectural, structural, and MEP layers.
- Reduces on-site errors caused by unclear or mismatched drawings
- Faster approvals with clean, standardized documentation
- Full coordination between architectural and structural elements
- Deliverables compatible with major CAD and BIM platforms
Site & Land Development
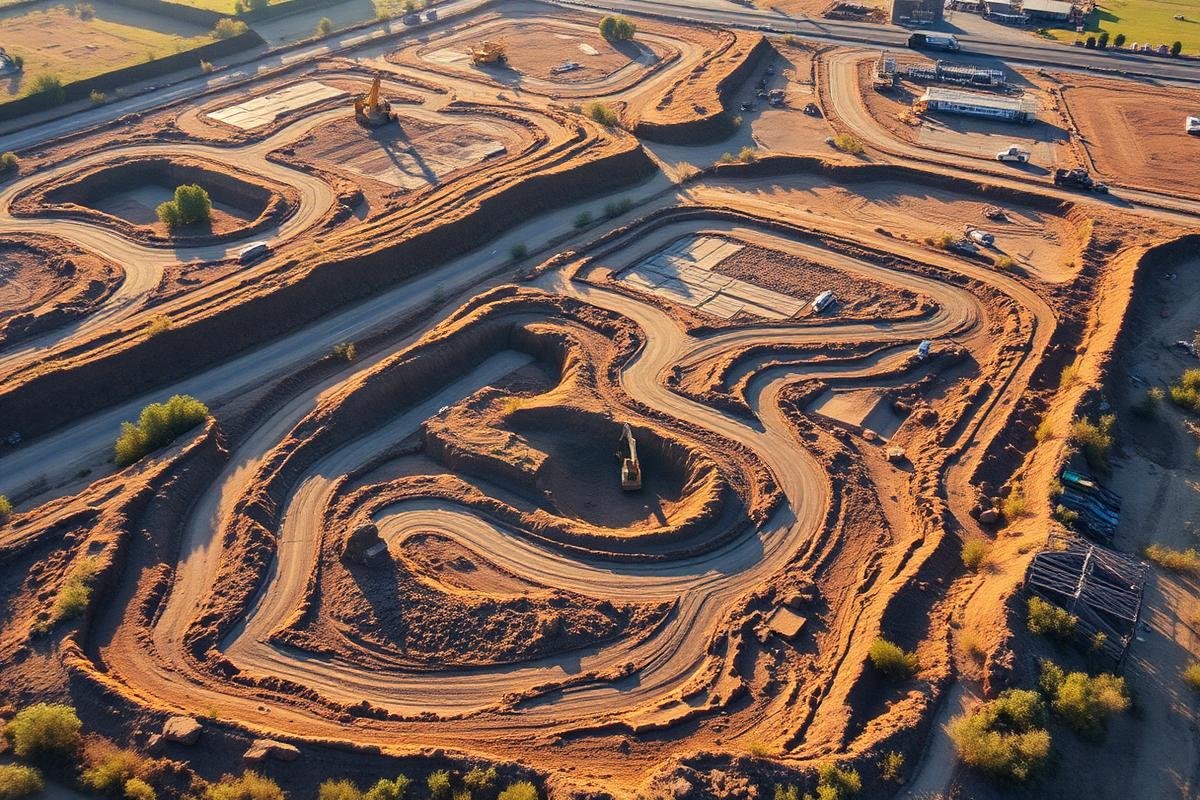
Our team designs site layouts, grading plans, and earthwork calculations that form the foundation of every successful development. We assess land conditions and design layouts that balance functionality, drainage, and regulatory requirements.
- Optimized land use and site layout planning
- Accurate grading and earthwork volume calculations
- Drainage-conscious design to prevent future site issues
- Layouts aligned with local development regulations
Infrastructure Design
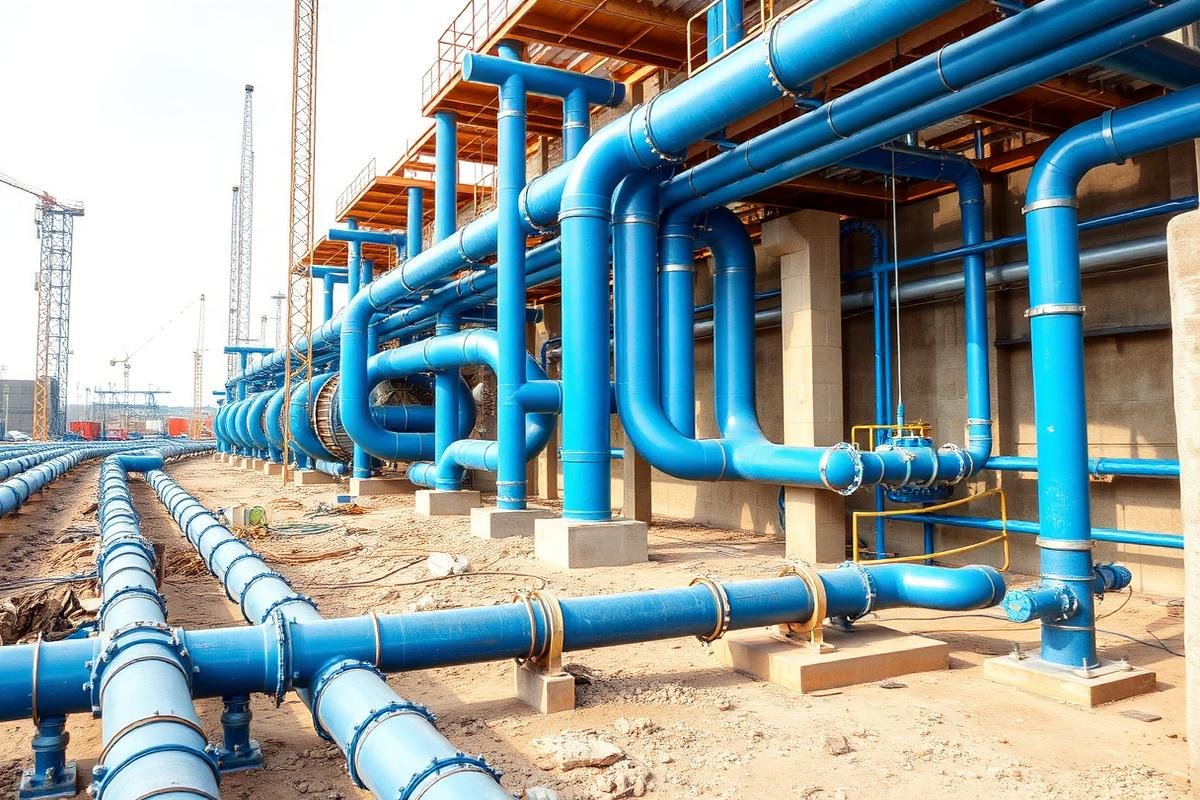
We draft roads, highways, bridges, and utility corridors with the technical rigor infrastructure projects demand. Our drawings support planning, approval, and construction phases with equal precision.
- Detailed alignment and cross-section drafting for roads and highways
- Structural detailing support for bridges and crossings
- Utility corridor mapping to prevent service clashes
- Documentation suited for both public and private infrastructure projects

Water & Sanitation
We map pipelines, drainage networks, and water management systems that keep communities and sites running reliably. Our designs account for capacity, flow, and long-term maintenance access.
- Accurate pipeline and network mapping
- Drainage systems designed to reduce flooding and waterlogging risk
- Water management layouts built for long-term reliability
- Compliance-ready documentation for municipal approval
Estimation & BOQ
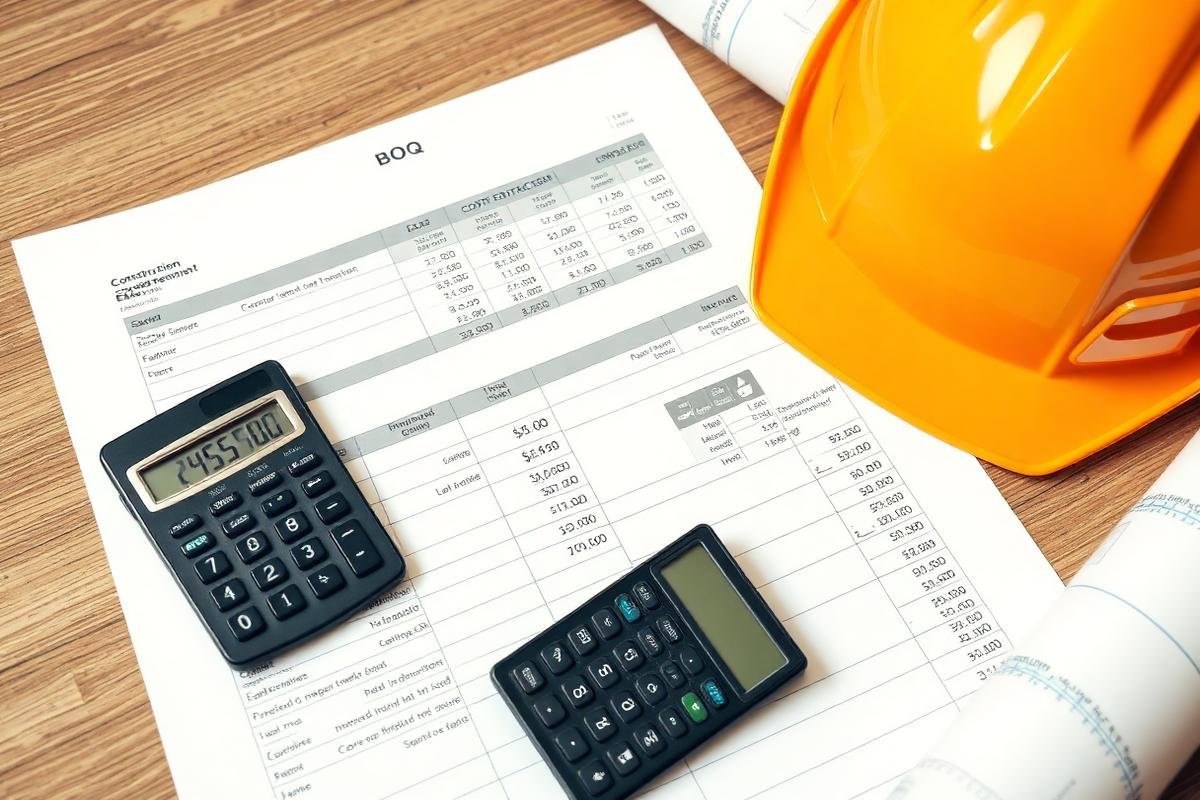
We calculate material quantities and project costs directly from CAD data, giving project teams a clear, dependable basis for budgeting and procurement decisions.
- Bill of Quantities derived directly from verified drawings
- Reduced risk of cost overruns from inaccurate estimates
- Faster procurement planning with itemized material data
- Estimates structured for easy comparison and tracking
Industries We Serve
- Civil construction and building contractors
- Real estate and township developers
- Government and municipal infrastructure bodies
- Urban and regional planning authorities
- EPC firms and infrastructure consultancies
- Architecture and structural engineering practices
Why Our Services Are Different
Accuracy First
Drawings are cross-checked against site data before delivery, not just design intent.
Integrated Workflow
Estimation and drafting teams work together, so BOQs match the drawings exactly.
Consistent Quality Standards
Every deliverable follows a consistent internal quality process, regardless of project size.
Flexible Deliverables
Formats and detailing adapt to what your engineering and approval teams actually need.
Ongoing Support
Post-delivery queries and revisions are handled promptly, without added friction.